Mogra Village · Andheri East · Mumbai 400069
Nine ways in.
One address.
Sankirt Jasmine — 1 & 2 BHK homes in Andheri East, with rail, metro, highway and airport all five to fifteen minutes out.
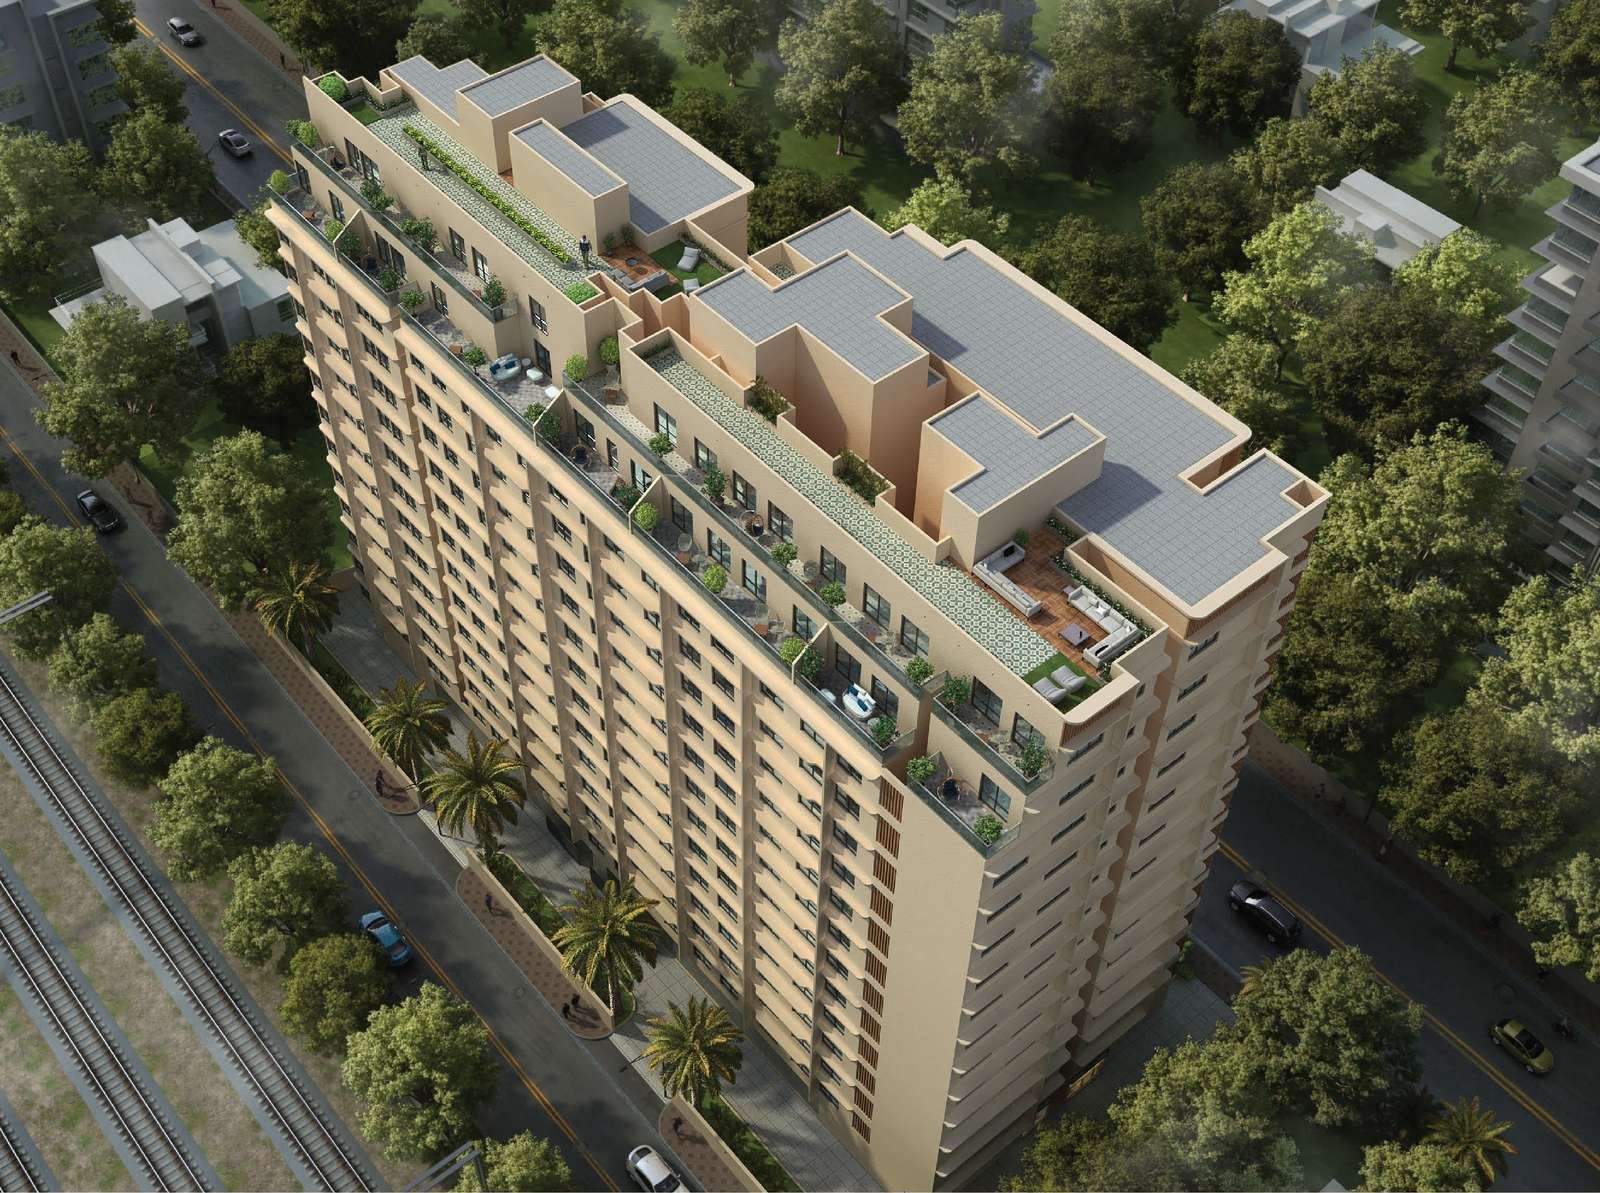
Artist's impression
- Floors
- 14
- Wings
- 02
- Carpet area
- 464–1105 sq.ft
- Possession
- Mar 2029
- MahaRERA
- PM1180002502396
Registered with MahaRERA and verifiable at maharera.maharashtra.gov.in. Pre-launch, under construction. Zero brokerage, free site visit.
Stop 03 — Homes & price
Three ways
to live here.
Sized for first-time buyers, growing families and investors — a bracket most new stock in this micro-market has already left behind. Indicative pricing, published up front.
-
01
1 BHK
Carpet464–486 sq.ft
From₹1.18–1.23 Cr
-
02
2 BHK
Carpet626–642 sq.ft
From₹1.60–1.64 Cr
-
03
Jodi two adjacent homes, combined
Carpet1098–1105 sq.ft
PriceOn request
All prices are indicative. Stamp duty, registration, GST and other statutory charges are payable over and above.
Work out your number
Pick a configuration and enter what you plan to put down. The balance below is plain arithmetic on the indicative price — it is not a quotation, and it excludes stamp duty, registration, GST and statutory charges.
₹
- Carpet area
- 464–486 sq.ft
- Indicative price
- ₹1.18–1.23 Cr
- Balance to arrange
- Enter an amount
Stop 04 — Location
The whole map,
inside fifteen minutes.
Mogra Village, near Andheri Subway, on New Nagardas Road, next to Laxmi Hotel — Andheri East, Mumbai 400069. Four kinds of connection, nine points, one plot.
Every stop · 5–15 min
Rail
- Andheri Railway Station
- Jogeshwari Railway Station
Metro
- Andheri Metro Station
- Mogra Metro Station
Road
- Western Express Highway
- S.V. Road
- JVLR
- Nagardas Road
Air
- Airport
Sankirt JasmineInterchange
Stop 05 — Plans
Ten drawings,
all of them yours.
Master layout, every floor plate and each apartment type. Add your number once and the whole set opens.
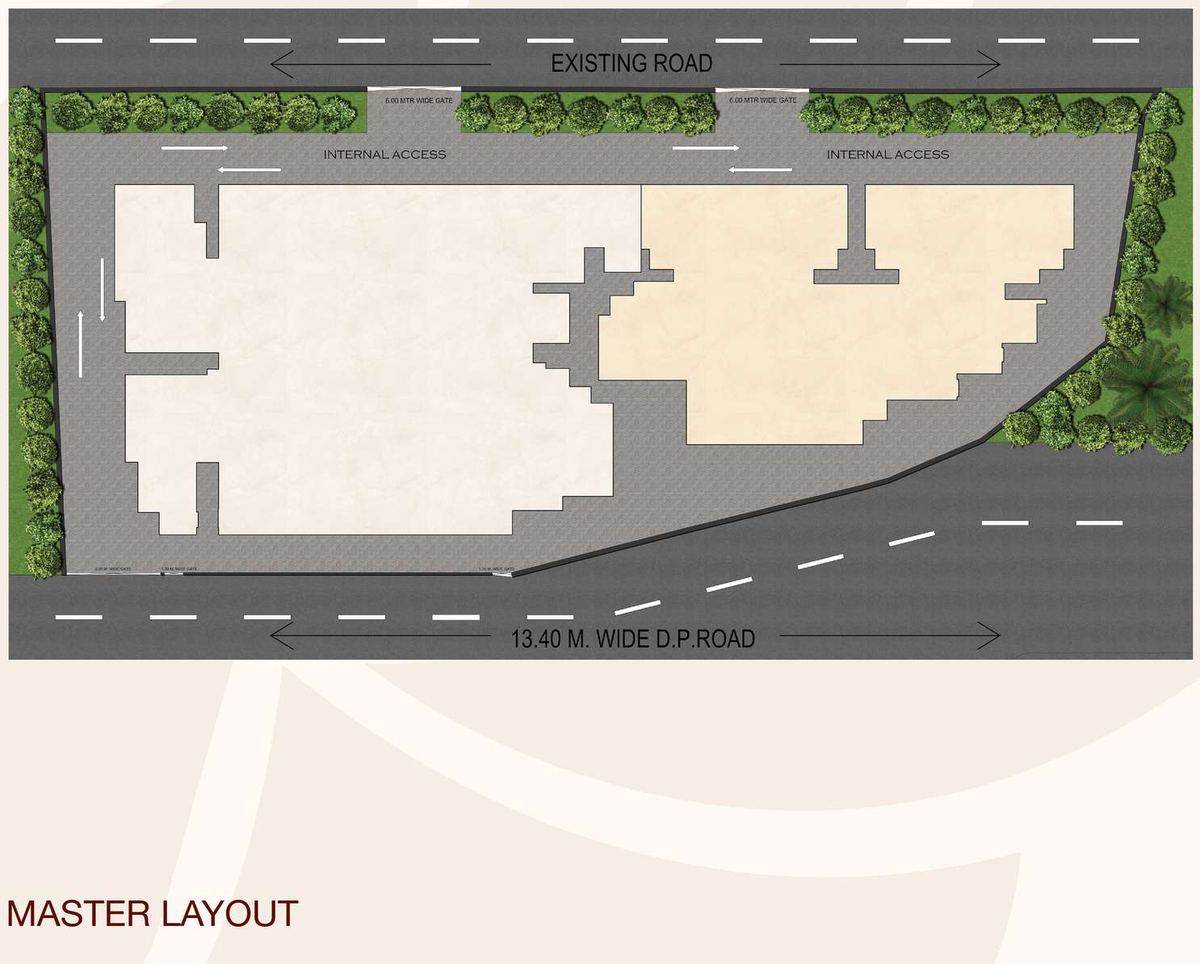
Master LayoutWhole site 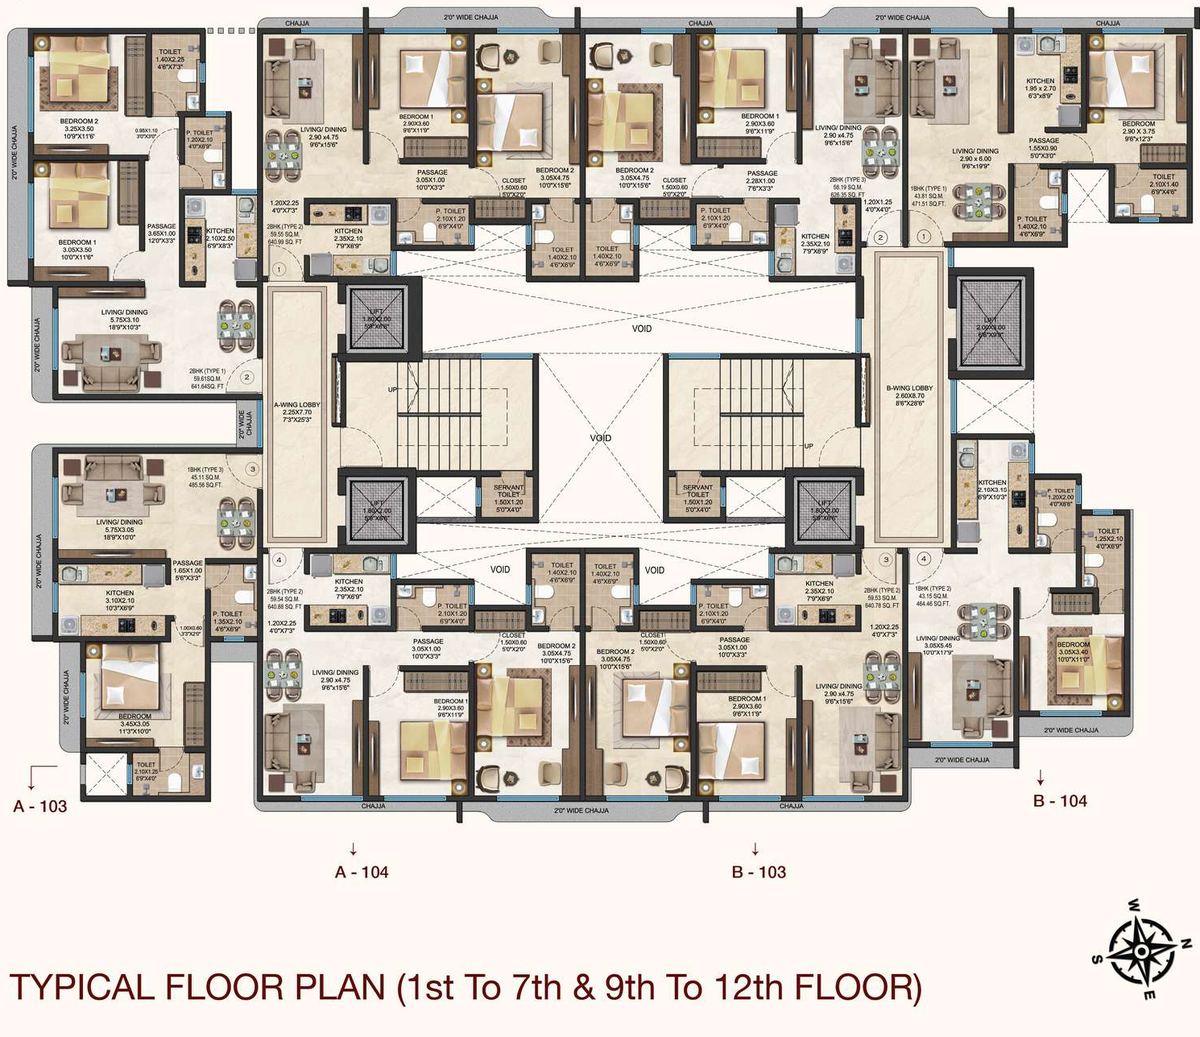
Typical Floor1st–7th & 9th–12th 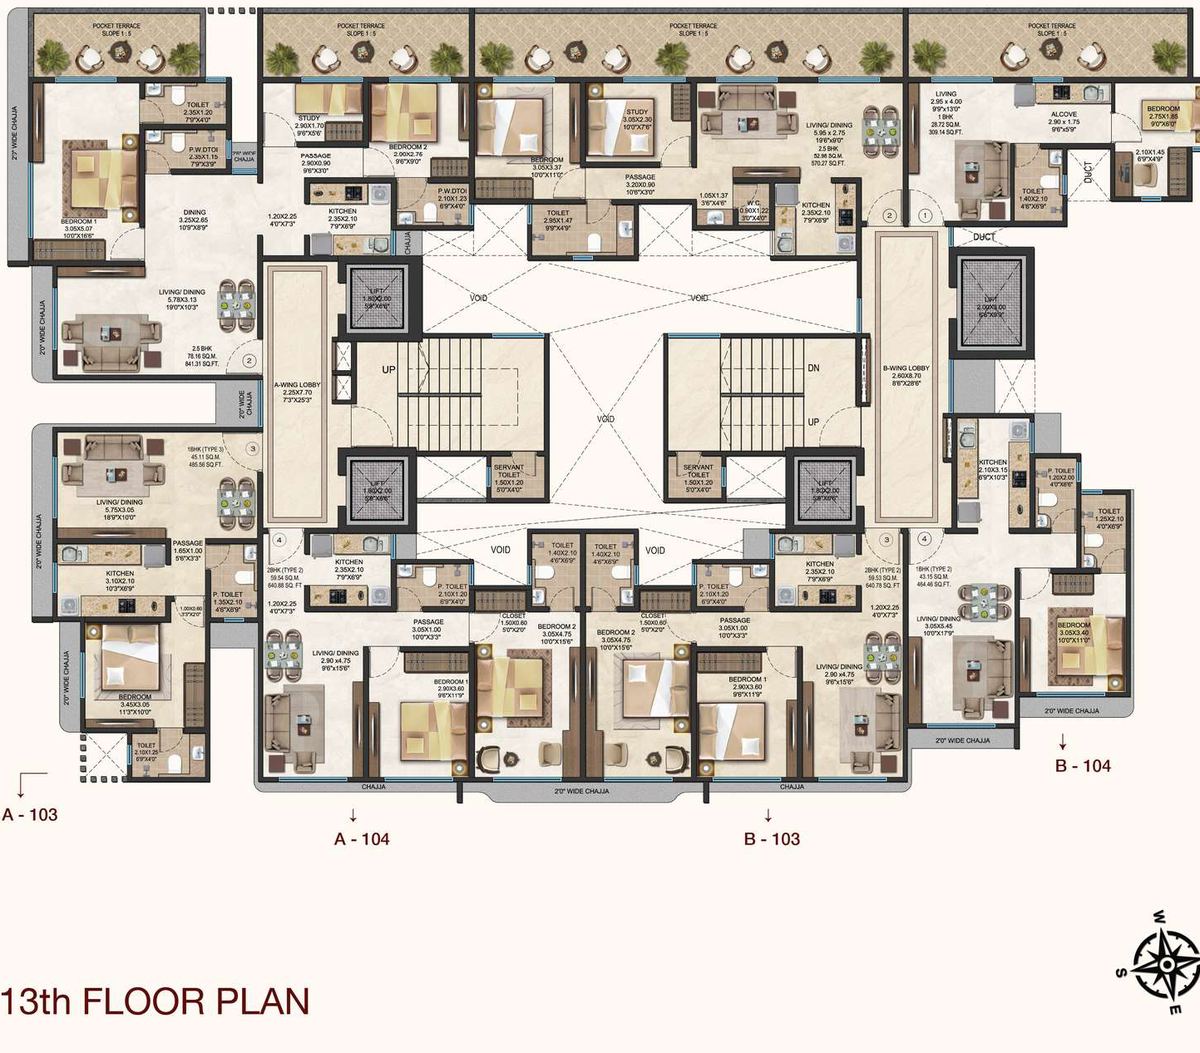
13th FloorFloor plate 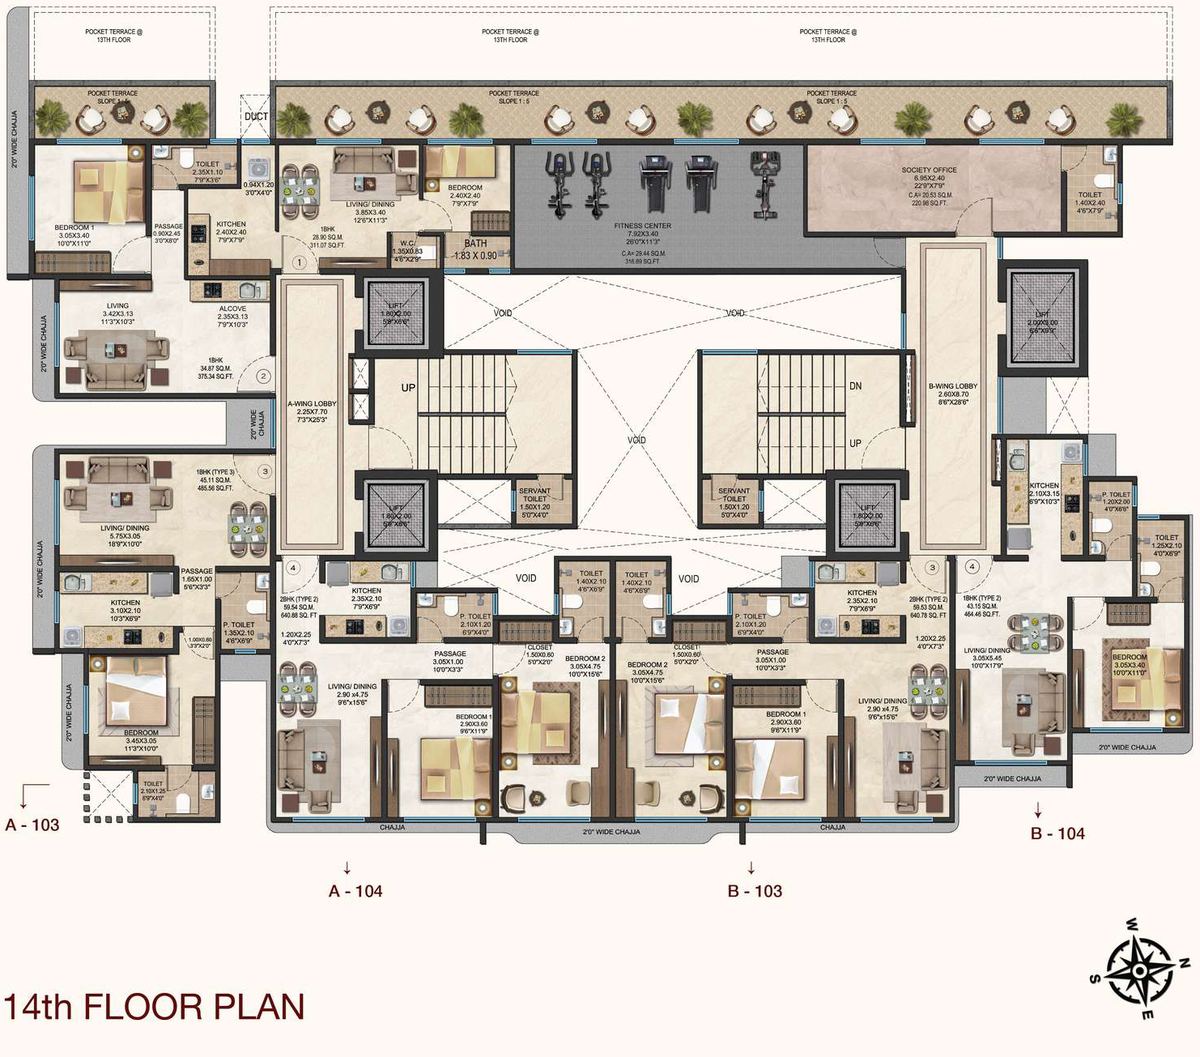
14th FloorFloor plate 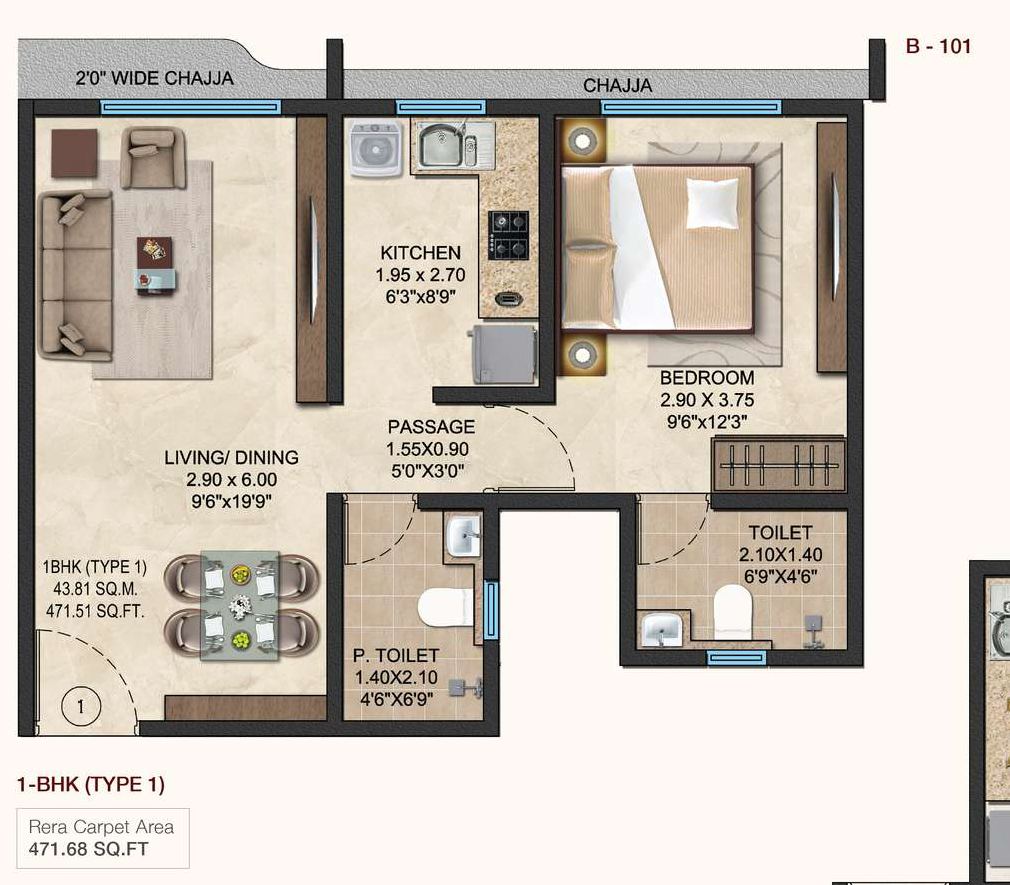
1 BHK · Type 1471.68 sq.ft 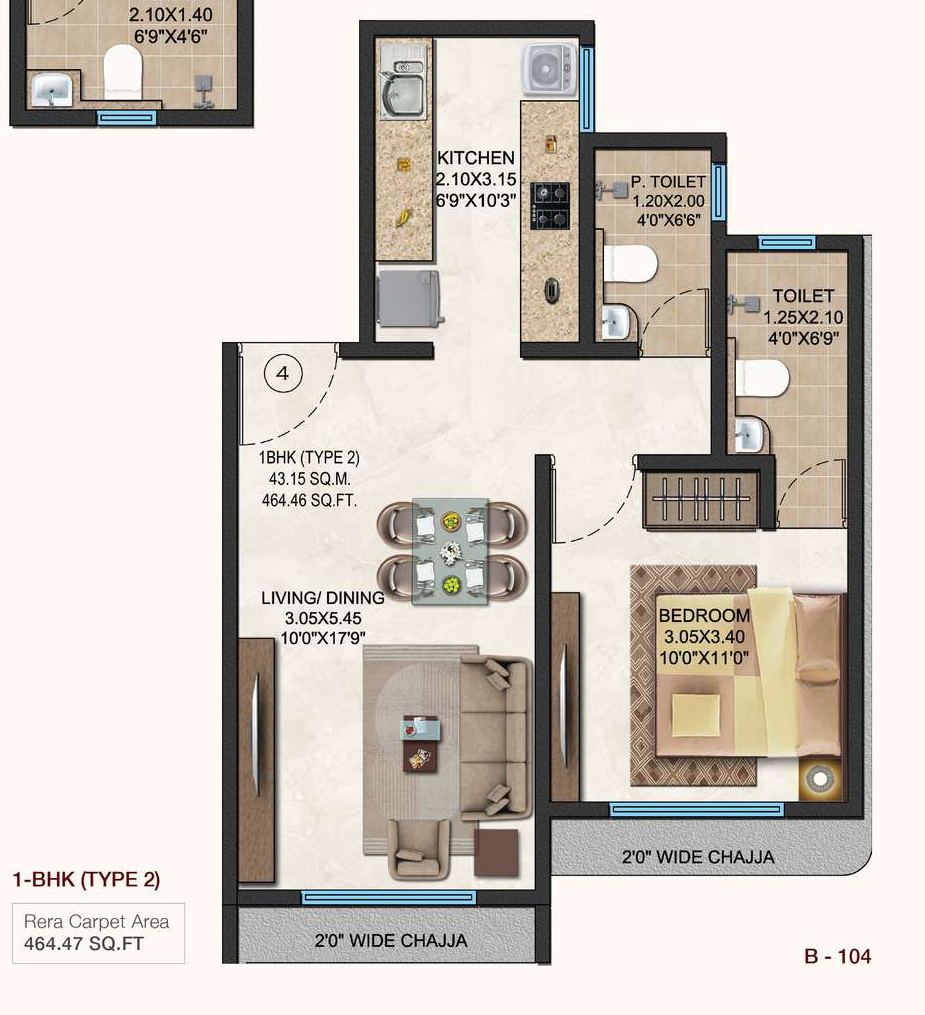
1 BHK · Type 2464.47 sq.ft 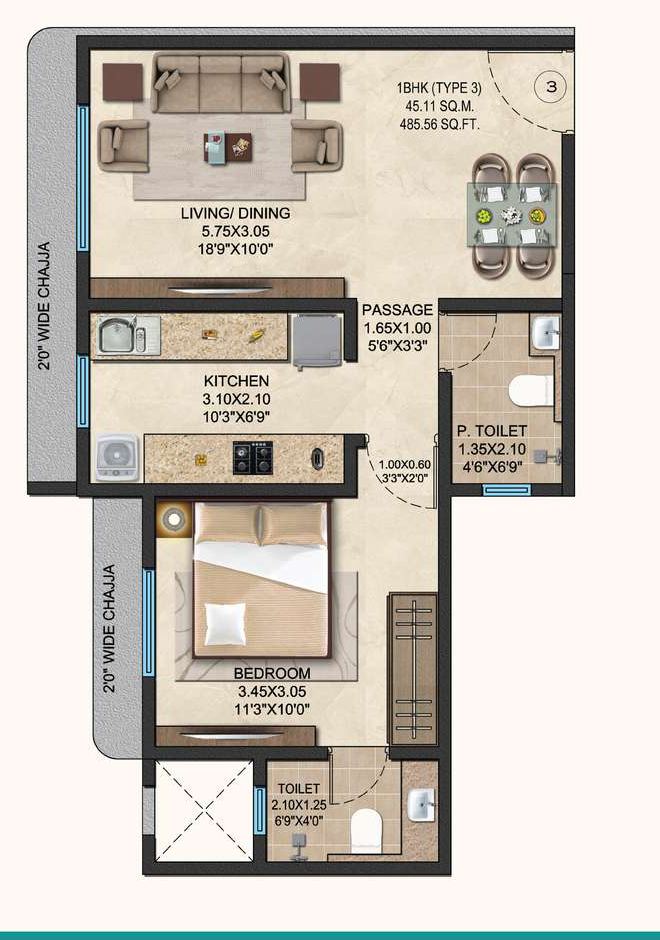
1 BHK · Type 3485.56 sq.ft 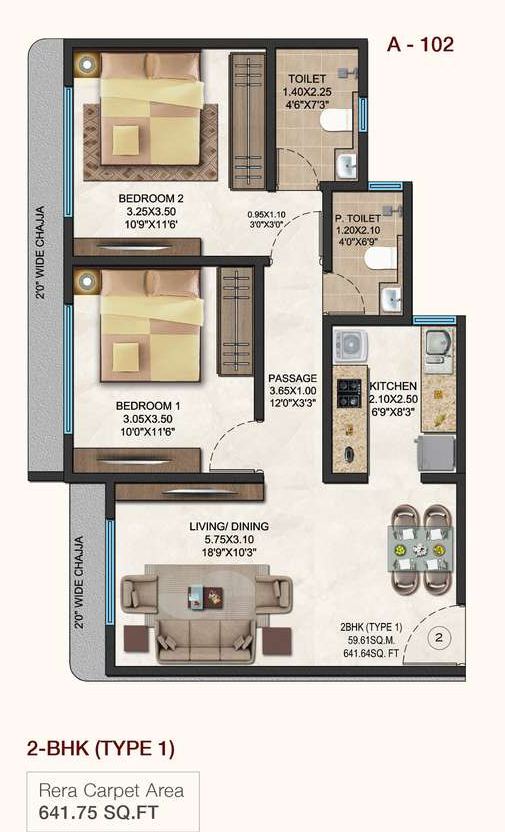
2 BHK · Type 1641.75 sq.ft 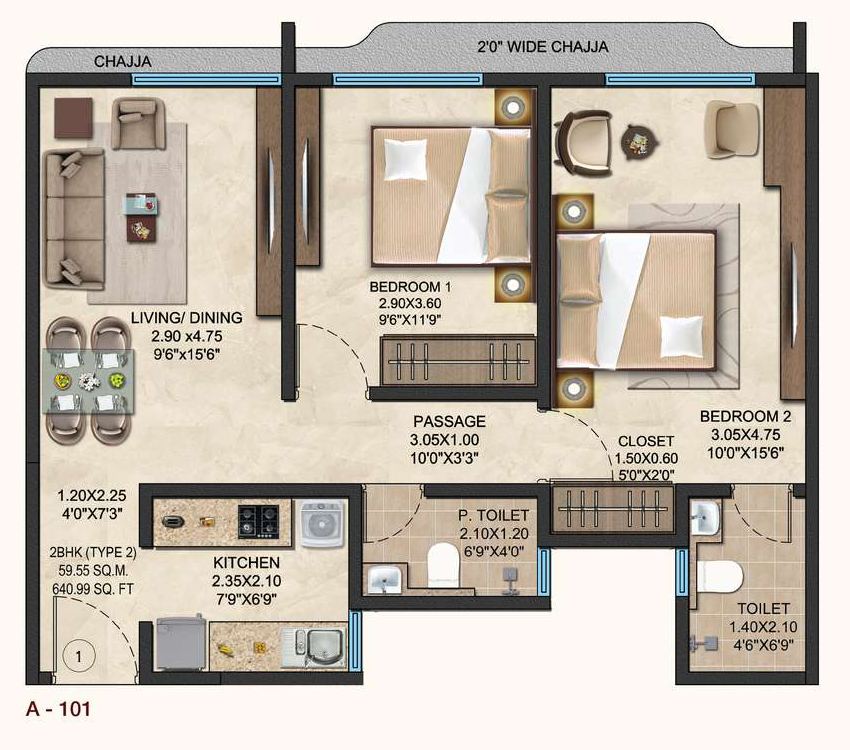
2 BHK · Type 2640.89 sq.ft 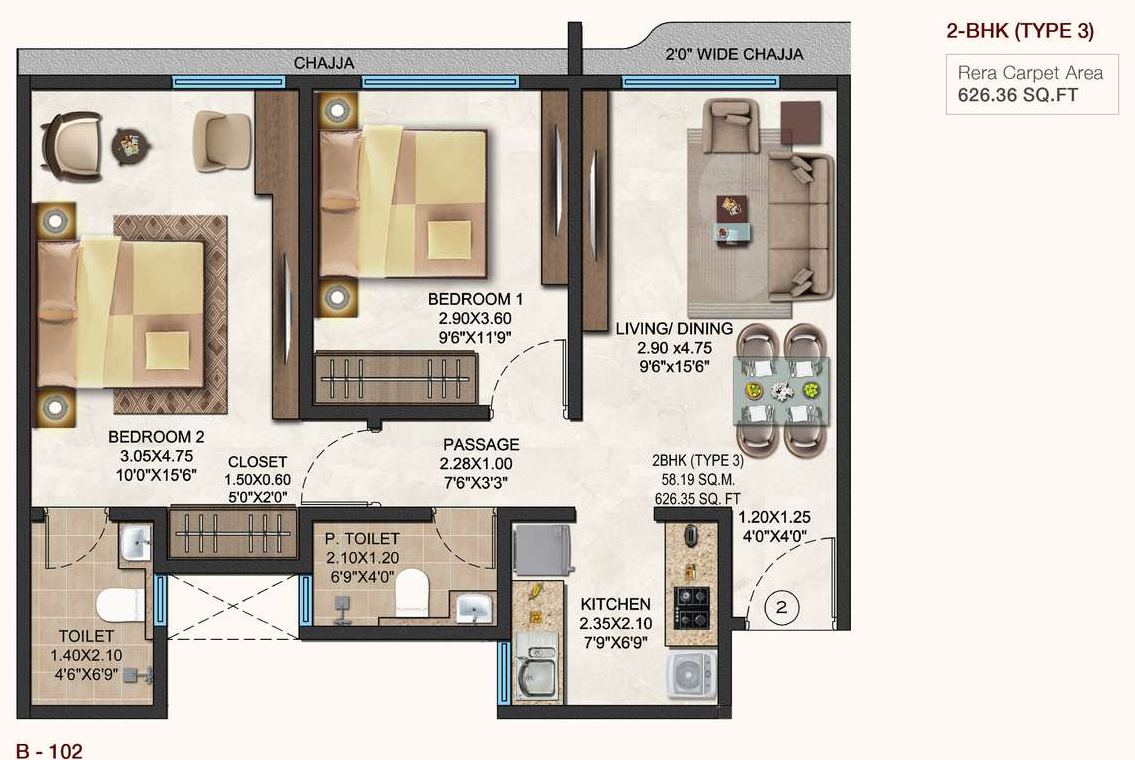
2 BHK · Type 3626.36 sq.ft
Plans are artist's impressions. Dimensions and layouts are indicative and subject to change.
Stop 06 — What defines it
Six things
that decide it.
01
Right-sized homes
1 and 2 BHK laid out to use every foot — and a Jodi option that joins two adjacent homes into one.
02
Two wings, fourteen floors
A development that was planned as a whole, not a single tower squeezed onto whatever land was left over.
03
A garden on the roof
Open green at the top of the building, rather than the usual strip of podium-level planting.
04
Gated and watched
A gated community, with CCTV coverage and managed security systems.
05
Vastu throughout
Planned to Vastu principles across the development, not only in the show apartment.
06
Built around the commute
Highway, railway station, metro and airport all sit inside a single short radius.
Stop 07 — Amenities
Twelve things
you get.
- 01Gym
- 02Kids Area
- 03CCTV
- 04Indoor Games
- 05Rainwater Harvesting
- 06Gated Community
- 07Security Systems
- 08Lift
- 09Rooftop Garden
- 10EV Charging Point
- 11Fire Safety System
- 12Vastu Compliant
Stop 08 — Specifications
Six rooms,
specified.
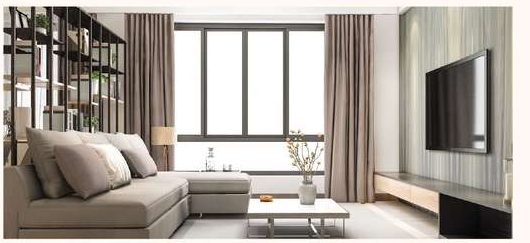
Living & Dining
Laid out so that a quiet evening and a room full of visitors both fit, without the plan working against either.
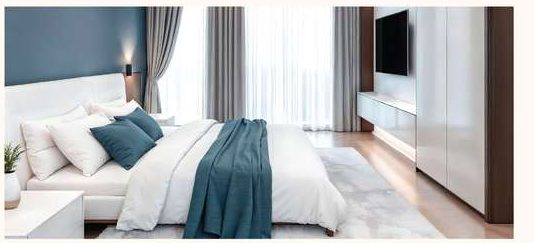
Bedroom
Set apart for quiet, with storage and circulation settled on the drawing before any furniture arrives.
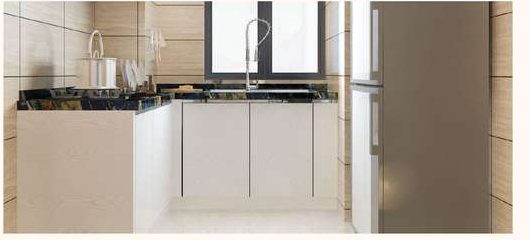
Kitchen
Counter, sink and hob placed within a step of each other, so daily cooking takes fewer moves.
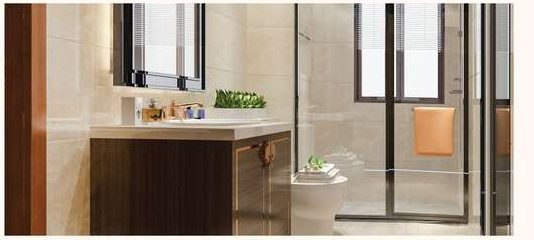
Washrooms
Fittings and floor falls specified for quick cleaning and a floor that dries instead of pooling.
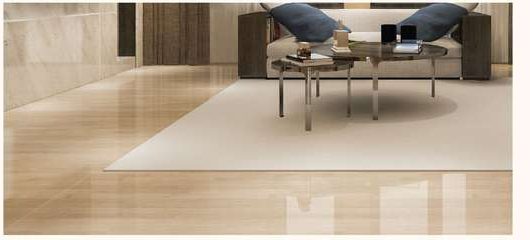
Flooring
Surfaces chosen to take years of traffic and still read level, even and unbroken underfoot.

Walls & Finishes
Straight lines and consistent detailing, in a finish that stays put and asks very little of you.
Stop 09 — Gallery
Look around.
Every image on this page is an artist's impression. Scroll sideways.
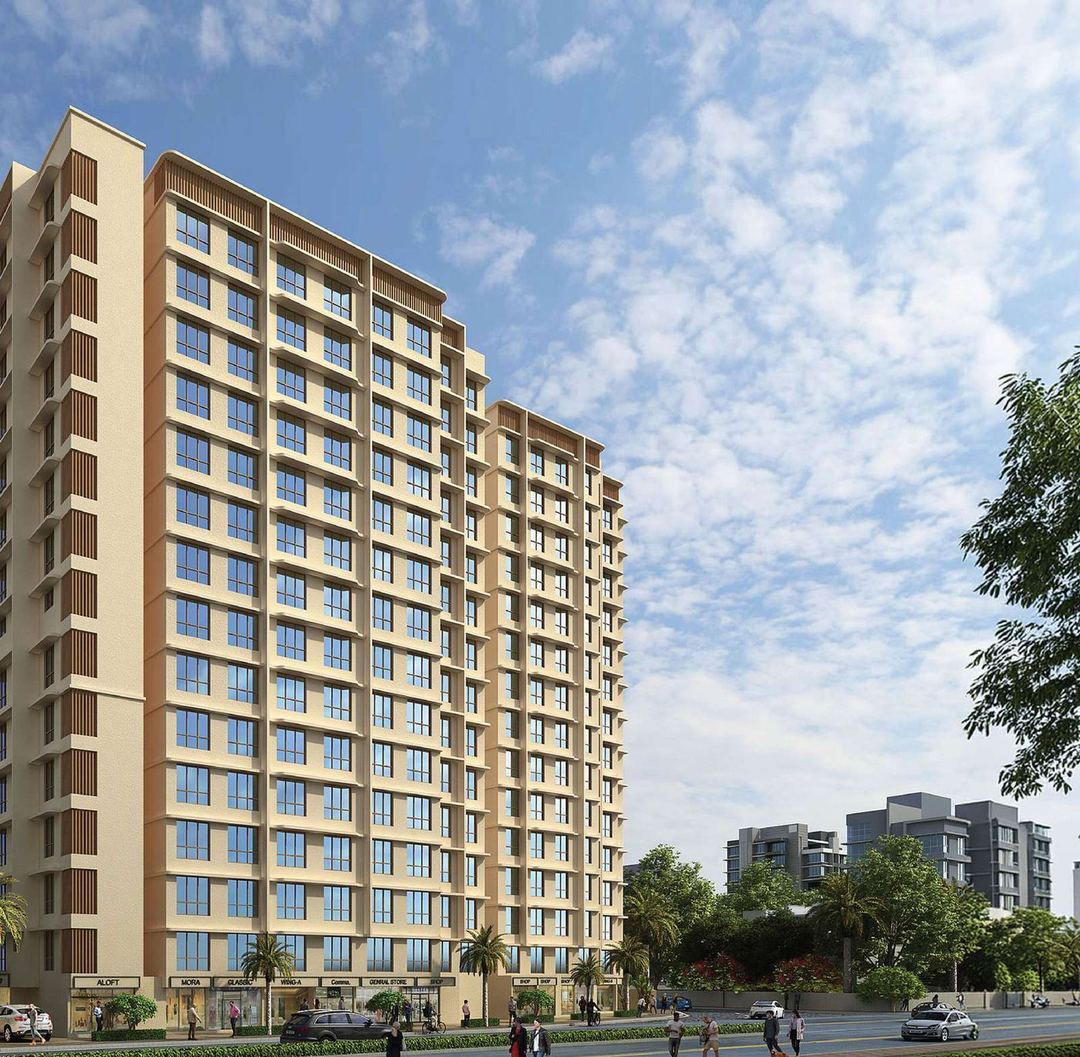
Elevation, daytime 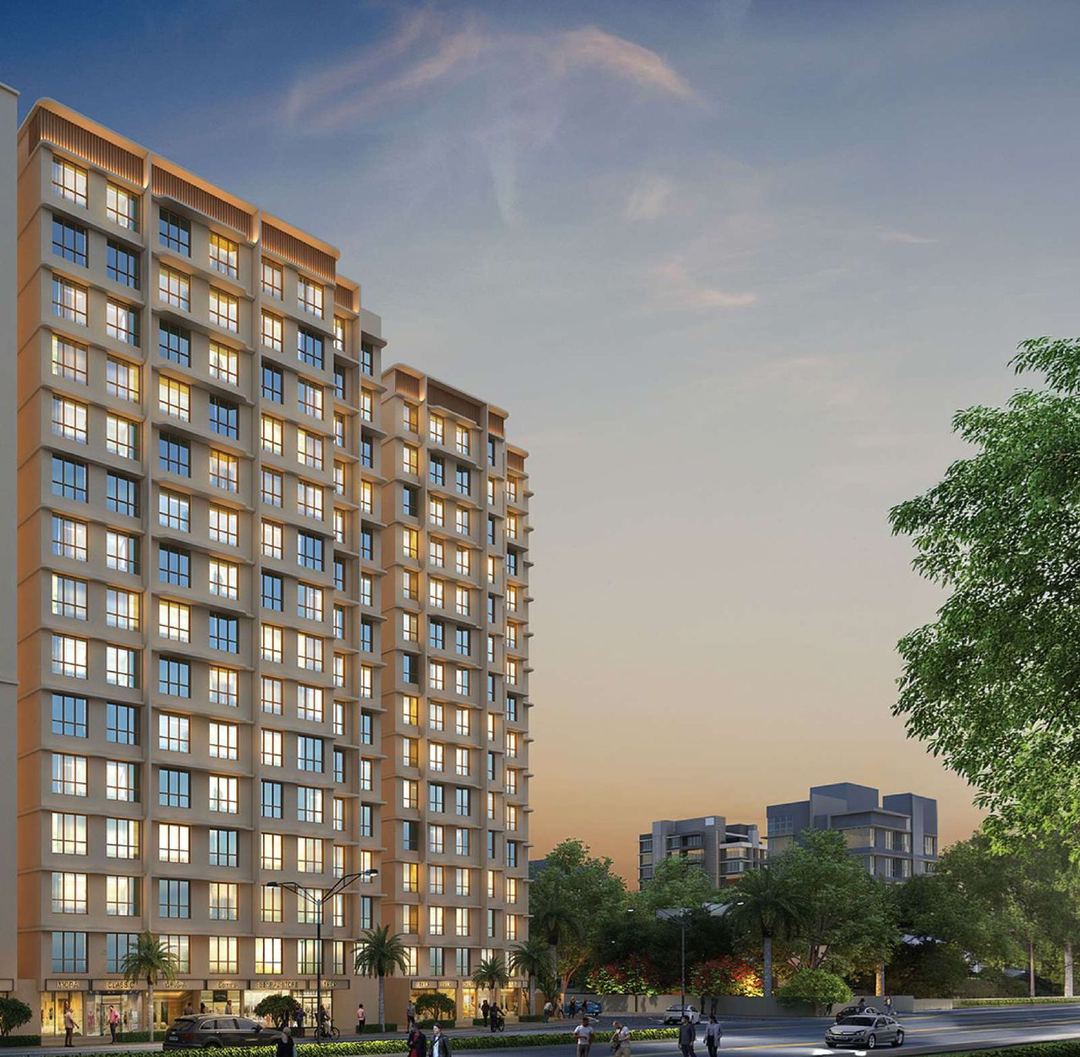
Elevation, dusk 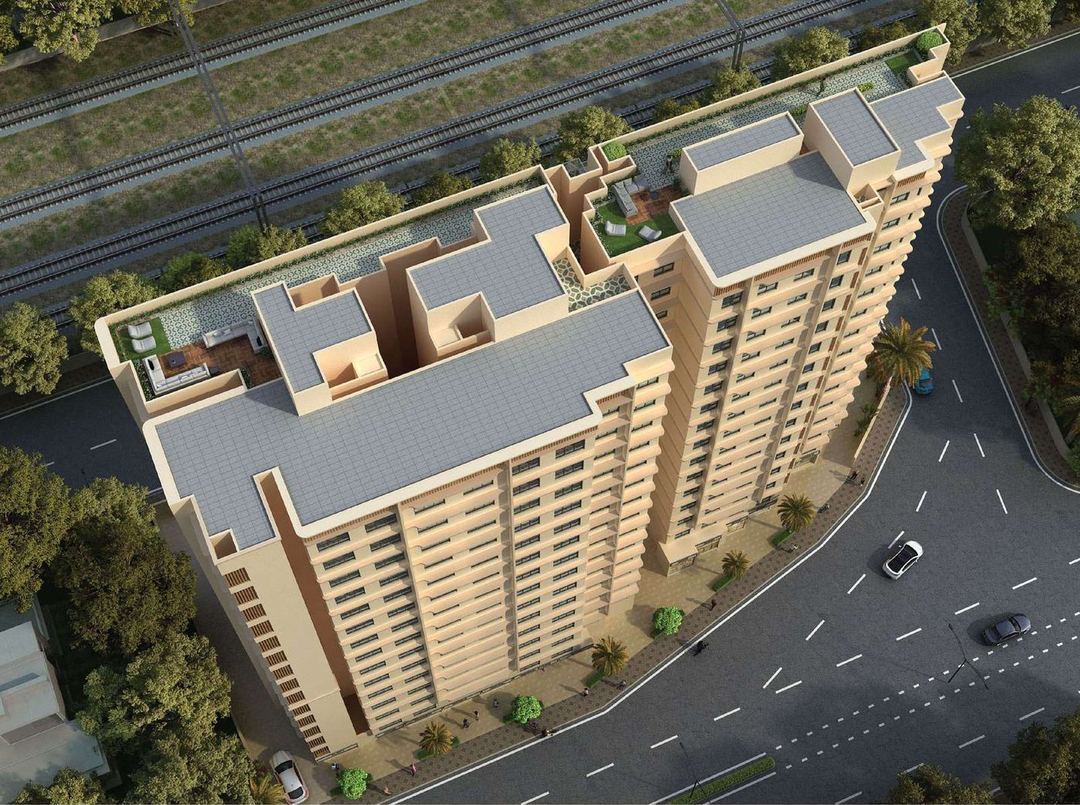
Both wings, from the rail side 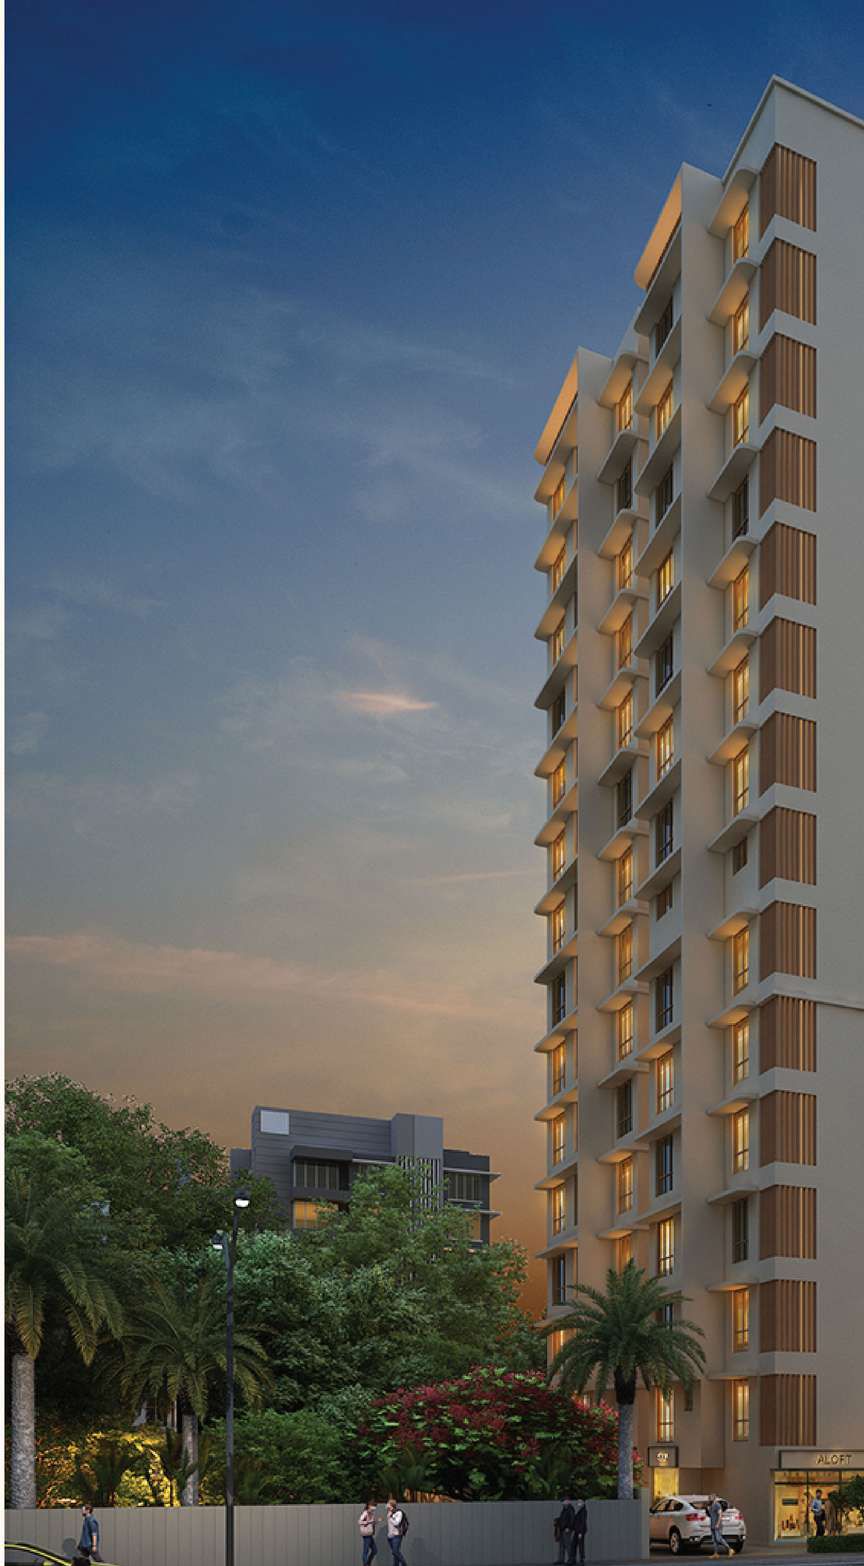
From the street 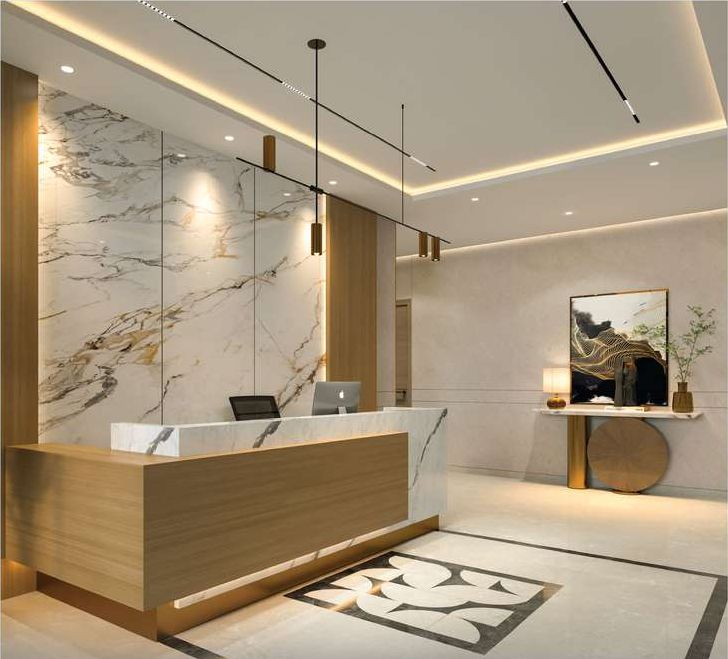
Entrance lobby 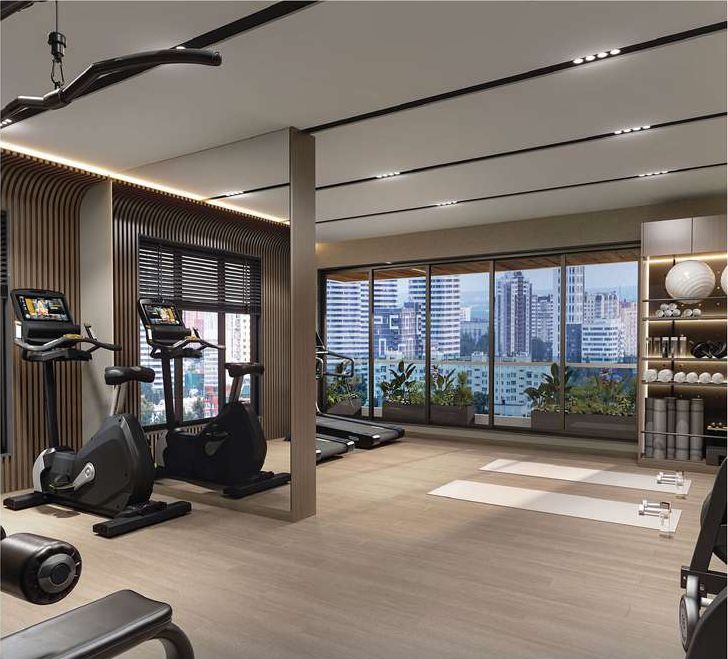
Gym 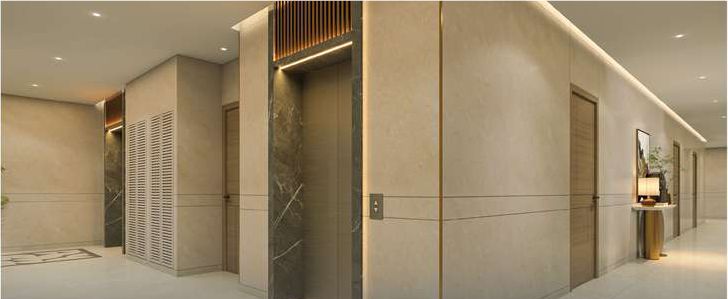
Lift lobby 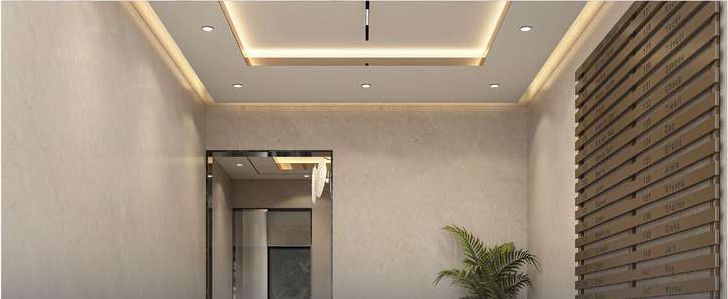
Reception foyer 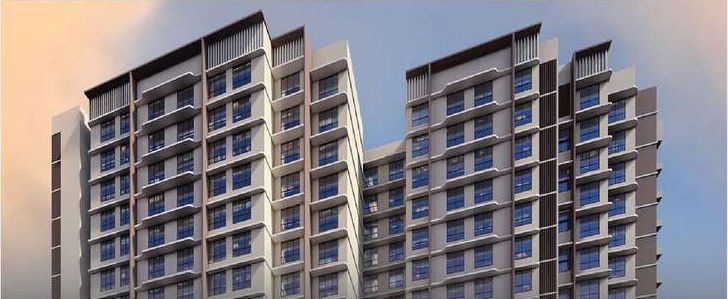
Upper floors
Stop 10 — Developer
Who is
building it.
Sankirt Group builds across the Mumbai Metropolitan Region, often alongside Raunak and other partners. The priorities it works to are plain enough: plan thoroughly, execute with discipline, hand over on time.
- Years of combined real estate experience
- 50+
- Completed projects
- 20+
- Ongoing projects
- 05
Selected portfolio
- Raunak Heights
- Raunak Residency
- Raunak Bliss
- Unnathi Woods Phase I
- Unnathi Woods Phase II
- Parkview
- Silverene
- Tribeca
Leadership
- Kirti ShahChairman
- Kushal ShahPartner
Stop 11 — Questions
Asked and
answered.
What configurations are on offer?
1 BHK homes of 464–486 sq.ft carpet and 2 BHK homes of 626–642 sq.ft carpet. There is also a Jodi — two adjacent homes combined into a single residence of 1098–1105 sq.ft.
What do they cost?
Indicatively, 1 BHK from ₹1.18–1.23 Cr and 2 BHK from ₹1.60–1.64 Cr. Jodi pricing is on request. These figures exclude stamp duty, registration, GST and other statutory charges.
Is the project RERA registered?
Yes. The MahaRERA registration number is PM1180002502396, and you can verify it yourself at maharera.maharashtra.gov.in.
When is possession?
March 2029. The project is pre-launch and currently under construction.
Where exactly is it?
Mogra Village, near Andheri Subway, on New Nagardas Road, next to Laxmi Hotel — Andheri East, Mumbai 400069.
How well connected is it?
Nine points sit five to fifteen minutes away: Andheri Railway Station, Andheri Metro Station, Mogra Metro Station, S.V. Road, the Western Express Highway, JVLR, Nagardas Road, the Airport and Jogeshwari Railway Station.
What amenities are included?
Twelve: gym, kids area, CCTV, indoor games, rainwater harvesting, gated community, security systems, lift, rooftop garden, EV charging point, fire safety system and Vastu compliant planning.
How do I see the site?
Ask Hitendra B. Solanki, the authorised channel partner for this project. Call or message +91 88281 61678 and he will arrange it. Site visits are free and there is zero brokerage.